
| 🔑 Key Takeaways Small bathroom renovations focus on making the space feel bigger, brighter, and more functional. The highest-impact ideas: floating vanity, walk-in shower, large-format light tile, and a big mirror. Vertical storage and clever layouts reclaim space you didn’t know you had. Light, cohesive colors and layered lighting visually expand a small bathroom. A small bathroom is the perfect place for one bold design statement without overwhelming the room. |
A small bathroom is not a design limitation — it’s a design opportunity. Some of the most striking, memorable bathrooms in New Jersey homes are the smallest ones, where every inch is intentional and smart choices deliver dramatic results. A cramped hall bath in a Cranford Cape Cod, a tight powder room in a Westfield Colonial, a compact en-suite in a Hoboken condo: the right ideas can make any of them feel much larger.
As bathroom-only specialists serving North and Central New Jersey, we’ve renovated hundreds of small bathrooms — and we’ve learned exactly which ideas deliver the biggest transformation. This guide gives you 33 proven small bathroom renovation ideas, organized by category, each with the practical insight that separates a great result from a wasted budget. Let’s make your small bathroom feel big.
| ⚡ Quick Answer: How do you make a small bathroom look bigger? Make a small bathroom look bigger with a floating vanity, a walk-in shower with frameless glass, large-format tile in a light color, a large mirror, vertical storage, a pocket door, and layered lighting. These moves open up sightlines, reflect light, and cut visual clutter, so a compact bathroom feels noticeably more spacious. |
Why Small Bathroom Design Matters More Than You Think
Here’s something most homeowners underestimate: the design decisions in a small bathroom carry more weight than in a large one. In a spacious master bath, a mediocre choice gets absorbed by the sheer size of the room. In a small bathroom, every single element — the vanity, the tile, the lighting, the mirror — is on full display, and any misstep is immediately obvious. This is exactly why small bathroom renovations reward thoughtful planning so richly: get the choices right and the payoff is big; get them wrong and the flaws are impossible to hide.
The good news for New Jersey homeowners is that small bathrooms also cost less to renovate in total, which means your budget goes further on quality. The premium tile you couldn’t justify across a 100-square-foot master bath becomes entirely affordable across a 35-square-foot hall bath. A designer light fixture, a nice faucet, a slab of natural stone: all within reach precisely because you need so little. Approached correctly, a small bathroom is the best-value renovation in your entire home. Now let’s get into the ideas that make it happen.
| The small bathroom paradox: less space means every choice matters more — but it also means premium materials cost far less, so you can afford to get those choices exactly right. |
Layout & Space-Planning Ideas (1–7)
1. Install a Pocket Door
A standard swinging door can consume up to 9 square feet of usable floor space in a small bathroom. A pocket door that slides into the wall — or a barn-style sliding door — reclaims that space instantly, one of the most impactful small bathroom renovation ideas for tight NJ layouts.
2. Choose a Corner Sink or Vanity
In a very small bathroom or powder room, a corner-mounted sink or vanity tucks into otherwise-wasted space, freeing up the center of the room and easing traffic flow.
3. Opt for a Curbless Walk-In Shower
Replacing a bulky tub-shower combo with a curbless walk-in shower opens up the entire room. Without a curb or tub wall breaking up the floor, a small bathroom reads as one continuous, larger space.
4. Float Everything Off the Floor
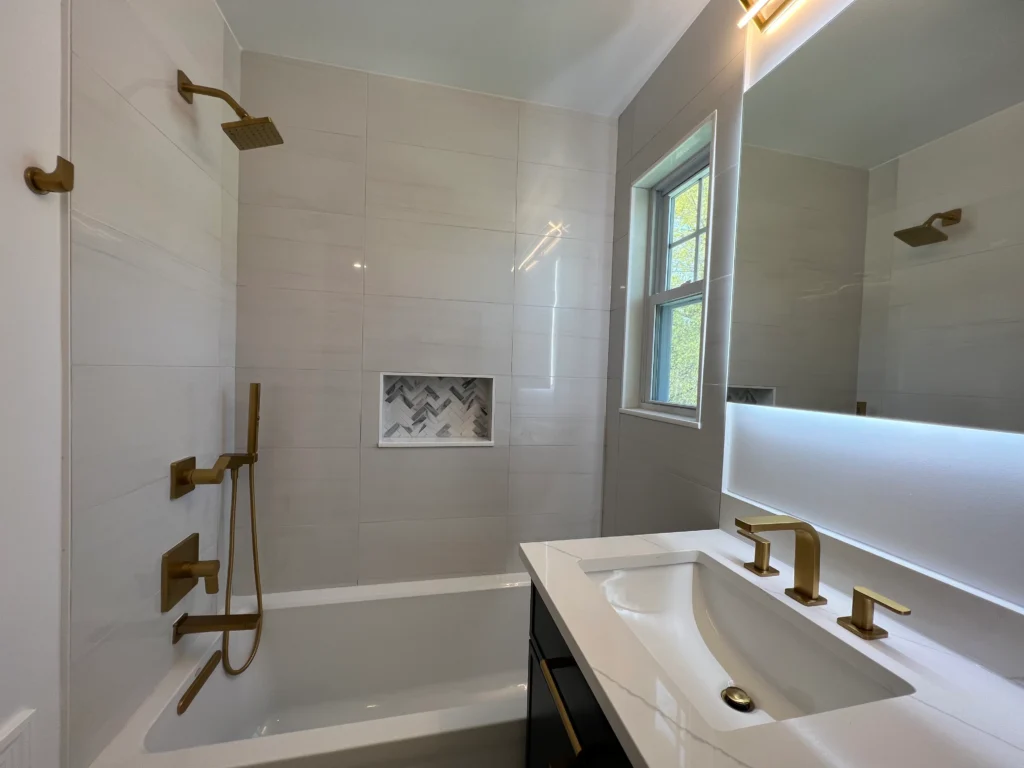
A floating (wall-mounted) vanity and even a wall-hung toilet expose more floor, which tricks the eye into perceiving a larger room. Visible floor space equals perceived space.
5. Keep the Existing Layout
Moving plumbing in a small bathroom is expensive and often unnecessary. Working within your existing layout keeps the budget down and forces the smart, space-efficient design decisions that make small bathrooms shine.
6. Use a Single Wide Vanity Instead of Double
In a small shared bathroom, resist cramming in two sinks. A single wide vanity provides more usable counter space and storage, and keeps the room feeling open rather than crowded.
7. Create a Wet Room
For the smallest bathrooms, a wet room — where the shower and bathroom floor are one continuous waterproofed space — maximizes every inch and delivers a strikingly modern, spa-like result.
Storage Ideas for Small Bathrooms (8–15)
8. Recessed Wall Niches
Built into the wall between studs, recessed niches in the shower and above the toilet add storage without stealing a single inch of floor space — essential in a small bathroom.
9. Over-the-Toilet Storage
The vertical space above the toilet is prime real estate. A cabinet, shelving, or a tall unit captures it for towels and toiletries.
10. A Tall, Narrow Linen Tower
A slim floor-to-ceiling linen cabinet replaces a bulky linen closet, packing serious storage into a tiny footprint.
11. Floating Vanity with Drawers
Combine the space-opening benefit of a floating vanity with real drawer storage — the best of both worlds for a small bathroom.
12. Mirror Cabinet / Medicine Cabinet
A recessed medicine cabinet gives you a mirror and hidden storage in a single footprint, keeping the counter clear.
13. Corner Shelving
Corner shelves turn awkward, unused corners into practical storage for towels, plants, or decor.
14. Back-of-Door Storage
Slim racks and hooks on the back of the bathroom door add storage in space that would otherwise go unused.
15. Built-In Shower Niche
A recessed tile niche in the shower replaces bulky plastic caddies with a clean, integrated spot for shampoo and soap — plan it during tile installation.
| Love These Small Bathroom Ideas? Free in-home consultation — we’ll design a small bathroom that lives large. No pressure. 📞 (800) 714-6949 | thepowderroomguys.com → Get Your Free Bathroom Estimate |
Tile & Flooring Ideas for Small Bathrooms (16–21)
16. Large-Format Tile
Big tiles mean fewer grout lines, creating a clean, continuous surface that makes a small bathroom look bigger. 12×24 or 24×48 porcelain is ideal for compact NJ bathrooms.
17. Floor-to-Ceiling Tile
Running tile from floor to ceiling on a wall draws the eye upward and makes the room feel taller and more custom.
18. Light, Neutral Tile Colors
Light tile reflects more light and visually expands a small bathroom. Warm whites, soft greiges, and pale neutrals keep the space feeling open and airy.
19. A Continuous Floor
Carrying the same flooring through the whole bathroom — and even into a curbless shower — creates an uninterrupted surface that makes the room read as larger.
20. Vertical Tile Layouts
Vertically stacked or vertically laid tile emphasizes height, making a small bathroom feel taller.
21. One Bold Feature (Powder Room)
In a small powder room, a single bold patterned floor tile or feature wall adds personality without overwhelming the tiny space — the perfect place to take a design risk.
Color & Lighting Ideas for Small Bathrooms (22–27)
22. Light, Cohesive Color Palette
A continuous light palette across walls, tile, and vanity makes a small bathroom feel unified and open. Avoid chopping the room up with high contrast.
23. One Bold Accent
A small bathroom can handle one bold moment — a dramatic vanity color, a rich accent wall, or statement wallpaper. Against a light backdrop, it reads as intentional and chic.
24. Layered Lighting
A single overhead light makes a small bathroom feel like a closet. Layer ambient, vanity task lighting, and accent lighting to eliminate shadows and make the room feel larger.
25. A Backlit LED Mirror
A backlit mirror provides flattering, even light in a compact form, saving space while adding a modern, luxe touch.
26. Maximize Natural Light
If your small bathroom has a window, keep the treatment minimal. If it’s windowless, a solar tube or skylight floods the space with free daylight.
27. Light-Reflecting Surfaces
Glossy tile, mirrors, and metallic accents bounce light around a small bathroom, amplifying whatever light is available.
Fixture & Finishing Ideas for Small Bathrooms (28–33)
28. A Large Mirror or Mirrored Wall
The single most powerful small bathroom trick: a large mirror visually doubles the space and reflects light. A full mirrored wall behind the vanity creates a hotel-suite feel.
29. A Wall-Mounted Toilet
With the tank hidden in the wall, a wall-mounted toilet saves up to 10 inches of depth and looks sleek and modern — precious space savings in a small bathroom.
30. Frameless Glass Shower Door
Frameless glass keeps sightlines open, unlike a shower curtain or framed enclosure that visually chops up a small bathroom.
31. Compact, Space-Smart Fixtures
A smaller-scale vanity, a round or compact sink, and a space-appropriate tub or shower keep a small bathroom from feeling crowded.
32. Warm Metal Hardware
Coordinated matte black or brushed brass fixtures and hardware add a designer touch that makes even a tiny bathroom feel considered.
33. Declutter and Style Simply
In a small bathroom, restraint is everything. Clear counters, a few well-chosen accessories, and hidden storage make the room feel serene and larger than it is.
How Much Does a Small Bathroom Renovation Cost in NJ?
| ⚡ Quick Answer: How much does a small bathroom renovation cost in NJ? A small bathroom renovation in NJ costs $8,000–$20,000 in 2026 depending on scope. A cosmetic refresh starts around $6,500, a standard small bathroom renovation runs $11,000–$16,000, and a full small bathroom gut with new tile, fixtures, and a walk-in shower runs $18,000–$26,000. |
| Scope | NJ Cost Range | Timeline |
| Cosmetic Refresh | $6,500–$10,000 | 5–8 days |
| Standard Renovation | $11,000–$16,000 | 1.5–2.5 weeks |
| Full Small-Bath Gut | $18,000–$26,000 | 3–4 weeks |
A small bathroom often costs more per square foot than a large one because the same plumbing, waterproofing, and fixtures pack into a tighter space — but the total cost stays lower simply because there’s less area. This is the small-bathroom advantage: premium finishes like natural stone or designer tile stay affordable because you need so little of them.
Small Bathroom Renovation Trends for 2026
Small bathroom design is evolving, and 2026 brings fresh ideas that work beautifully in compact NJ spaces:
- Curbless wet rooms: Turning the entire small bathroom into a waterproofed wet room is one of the hottest trends, maximizing every inch while looking strikingly modern.
- Warm, earthy palettes: Soft clay, warm greige, and sage green are replacing cold gray and stark white, making small bathrooms feel cozy and inviting rather than clinical.
- Floating everything: Wall-mounted vanities and toilets continue to dominate small bathroom design for the floor space and light they reveal.
- Fluted and textured surfaces: Fluted vanity fronts and textured feature tiles add depth and interest to small bathrooms without visual clutter.
- Warm metal fixtures: Brushed brass and champagne bronze bring warmth and a designer touch to compact spaces.
- Bold powder rooms: Small powder rooms are embracing dramatic wallpaper, moody paint, and statement tile as low-risk, high-impact design moments.
- Backlit mirrors and smart features: Space-saving backlit LED mirrors and compact smart fixtures pack modern function into small bathrooms.
The through-line in 2026 small bathroom trends is warmth and intentionality — making compact spaces feel personal, cozy, and thoughtfully designed rather than merely small.
How to Choose the Right Ideas for Your Small Bathroom
With 33 ideas to choose from, the art is selecting the right combination for your specific space. A few guiding principles: first, always prioritize the space-expanding fundamentals — a light palette, a large mirror, good lighting, and open sightlines — before adding personality. Second, choose one bold statement per bathroom and let everything else stay quiet; competing focal points make a small room feel chaotic. Third, match your ideas to how you actually use the bathroom — a guest powder room can be all about drama, while a busy family hall bath needs durable materials and smart storage. Finally, consider your home’s style and your resale timeline: broadly appealing choices protect value, while personal touches make the space yours. A professional bathroom designer can help you assemble the ideas into a cohesive plan tailored to your NJ home.
Common Small Bathroom Renovation Mistakes to Avoid
- Using tiny tiles everywhere — too many grout lines make a small bathroom feel busy and cramped
- Drowning the room in dark colors — one dark accent works; all-dark shrinks the space
- Skipping ventilation — small bathrooms trap moisture fast, so a quality exhaust fan is essential
- Cramming in a double vanity — a single wide vanity usually serves a small bathroom better
- Poor lighting — one overhead fixture makes a small bathroom feel like a closet
- Over-cluttering — too many elements and accessories overwhelm a compact space
- Ignoring vertical storage — the walls above the toilet and beside the vanity are prime untapped space
- Cutting corners on waterproofing — non-negotiable no matter how small the bathroom
Small Bathroom Renovation Ideas NJ — Frequently Asked Questions
How do you make a small bathroom look bigger?
Make a small bathroom look bigger with a floating vanity, a walk-in shower with frameless glass, large-format tile in a light color, a large mirror, vertical storage, a pocket door, and layered lighting. Together they open sightlines, reflect light, and cut clutter, so a compact bathroom feels noticeably more spacious.
What is the best layout for a small bathroom?
The best small bathroom layout keeps plumbing on one or two walls to save cost and maximize open floor space. A single-wall layout (vanity, toilet, and shower along one wall) is most efficient, while a corner walk-in shower frees the rest of the room. Keeping your existing layout avoids costly plumbing relocation.
How much does a small bathroom renovation cost in NJ?
A small bathroom renovation in NJ costs $8,000–$20,000 in 2026. A cosmetic refresh starts around $6,500, a standard renovation runs $11,000–$16,000, and a full small-bath gut with new tile, fixtures, and a walk-in shower runs $18,000–$26,000. Small bathrooms cost more per square foot but less overall than large ones.
What color is best for a small bathroom?
Light, warm neutrals are best for a small bathroom — soft whites, warm greiges, and pale earth tones reflect light and make the space feel open and airy. Keep the palette cohesive across walls, tile, and vanity, and add just one bold accent (a vanity color or feature wall) for personality without shrinking the room.
Should a small bathroom have a tub or shower?
Most small bathrooms benefit from a walk-in shower rather than a tub — it uses space more efficiently and makes the room feel larger and more modern. However, if it’s your home’s only bathroom and you have young children or plan to sell, keeping a tub or tub-shower combo is wiser for bathing and resale appeal.
What is the best flooring for a small bathroom?
Large-format porcelain tile in a light color is the best flooring for a small bathroom — fewer grout lines create a clean, continuous surface that makes the room feel bigger. Luxury vinyl tile (LVT) is a great budget-friendly, comfortable alternative. Choose a slip-resistant matte finish (DCOF 0.42+) for safety.
Can a small bathroom feel luxurious?
Yes — a small bathroom can absolutely feel luxurious. Because you need so little material, premium finishes like natural stone, designer tile, and warm-metal fixtures stay affordable. Combine a cohesive light palette, a frameless glass walk-in shower, a large mirror, layered lighting, and one bold statement for a small bathroom that feels high-end.
Conclusion: Small Space, Big Style
A small bathroom renovation is your chance to prove that great design isn’t about square footage — it’s about smart, intentional choices. From floating vanities and walk-in showers to large-format tile, vertical storage, and one bold statement, these 33 ideas can turn a cramped, dated bathroom into a space that feels open, bright, and genuinely luxurious. The key is combining the right ideas for your specific space and executing them with quality craftsmanship.
Ready to bring your small bathroom ideas to life? Call (800) 714-6949 or visit thepowderroomguys.com. The Powder Room Guys are NJ’s bathroom-only specialists — small-space design is our craft, refined on hundreds of projects across Bergen, Union, Essex, Morris, Passaic, and Somerset Counties. Licensed, insured, and backed by a 3-year workmanship warranty.
| Get Your Free Small Bathroom Consultation Small space. Big transformation. By The Powder Room Guys. 📞 (800) 714-6949 | thepowderroomguys.com → Get Your Free Bathroom Estimate |